
 01
01Primary trade · Los Angeles framing
Framing


RavenRock's lead trade: wood framing for ground-up construction, additions, ADUs, wall systems, roof geometry, openings, sheathing, and plan-based corrections.
Review framing scope ↗
Greater Los Angeles · Framing first · Stucco
Framing first. Stucco when the exterior wall scope connects.
RavenRock's primary trade is framing: plan-based work for new construction, additions, ADUs, remodels, wall systems, openings, sheathing, and roof structures. Stucco is available for connected exterior-wall scopes, repairs, lath, plaster coats, and finishes. RavenRock's partners handle the project agreement, and the RavenRock team performs the work.
Interactive framing study / 01—03
Move from layout through enclosure. RavenRock looks at the whole work front, not only the lumber visible at the end of a day.
Primary trade / Framing first
Wall lines, openings, roof geometry, backing, sheathing, access, and inspection sequencing all shape the work front. RavenRock reviews the plan and field condition before narrowing the scope.
RavenRock wall X-ray / nine-layer sequence
Open the assembly, then move through the layer index. Each plane reveals a different part of the stucco sequence—from framing geometry to the final surface.
Illustrative sequence. Actual layers and products follow the project documents and selected wall system.Sound begins after the first layer tap or click.Two focused trades
RavenRock focuses the site around the trade scopes project teams actually need to review, schedule, and hand off.
01Primary trade · Los Angeles framing
RavenRock's lead trade: wood framing for ground-up construction, additions, ADUs, wall systems, roof geometry, openings, sheathing, and plan-based corrections.
Review framing scope ↗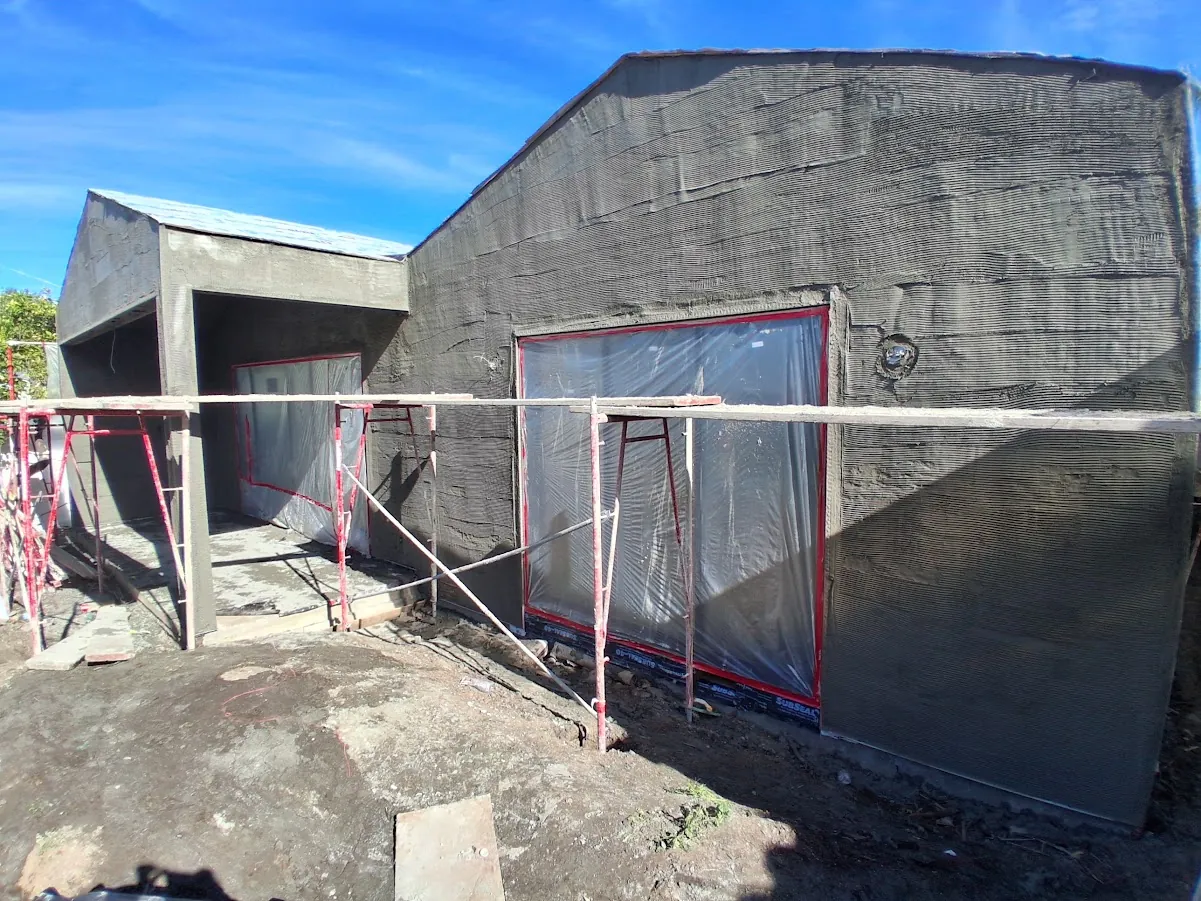 02
02Connected trade · Los Angeles stucco
New exterior plaster, re-stucco, repairs, lath, openings, scratch and base-coat work, finish transitions, and wall-assembly coordination.
Review stucco scope ↗The RavenRock coordination board
Six work-front checks connect framing, stucco, and the schedule. Scroll naturally—the board builds one field note at a time.
01 / Framing layout
Wall lines, openings, intersections, and plan revisions reviewed before the frame multiplies a conflict.
Open field note ↗02 / Structure
Walls, beams, roof geometry, hardware, and required professional direction aligned to the current plan set.
Open field note ↗03 / Sheathing
Edges, openings, backing, and new-to-existing transitions checked before weather layers cover the framing.
Open field note ↗04 / Stucco
Weather layers, lath, openings, plaster coats, and finish expectations reviewed as a connected exterior scope.
Open field note ↗05 / Walkthrough
Walk the property, verify the visible scope, and identify what documents or specialists are still needed.
Open field note ↗06 / Coordination
Surface conflicts early and leave the next trade a clear, documented work front.
Open field note ↗Real work, restrained claims
RavenRock publishes only what the verified field photographs support. Client names and precise locations remain private.
Wall lines, openings, sheathing, and roof geometry documented while the framing remains visible.

A long wall run shown before enclosure, with the framing layout and temporary bracing still visible.

Scored scratch-coat work shown with openings and adjacent construction—without publishing a client address.
A field-first process
The exact path depends on plans, jurisdiction, access, current conditions, inspection status, and the trade scope. RavenRock starts by identifying what is known and what still needs verification.
Review the full process
Send the city or ZIP, trade, current stage, plans if available, and the decision or condition holding the work.
RavenRock reviews the documents, visible conditions, access, prior work, required decisions, and connected scopes.
When the project is a fit, a walkthrough clarifies dimensions, logistics, sequencing, protection, and open questions.
Inclusions, exclusions, assumptions, responsibilities, material decisions, and handoffs are made visible before mobilization.
Work moves against the agreed scope, with field changes surfaced and open items reviewed before the trade hands off.
RavenRock field guides
Ten original guides cover framing sequence, takeoffs, trade coordination, stucco assemblies, repairs, and connected wall handoffs.
Open all 10 guides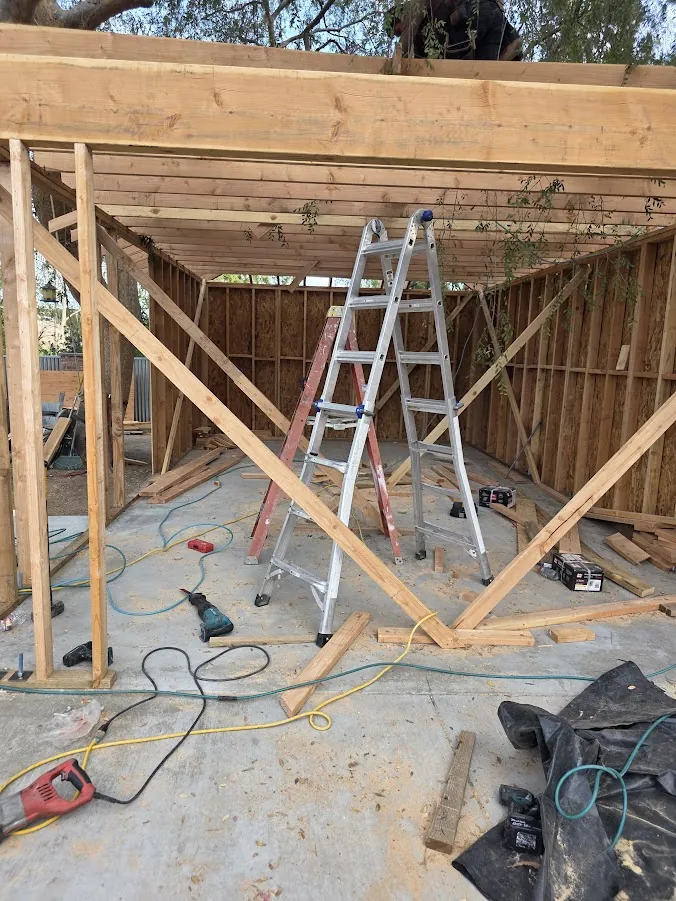 01
01Framing field guide
A reliable framing sequence starts with the current approved documents, field verification, material and access planning, then moves through layout, structural framing, hardware, sheathing, trade coordination, and inspection preparation.
Read guide ↗ 02
02Framing field guide
ADUs, additions, and ground-up projects all depend on accurate plans and layout, but additions place more pressure on new-to-existing tie-ins while detached and ground-up work usually demand more logistics and full-building sequencing.
Read guide ↗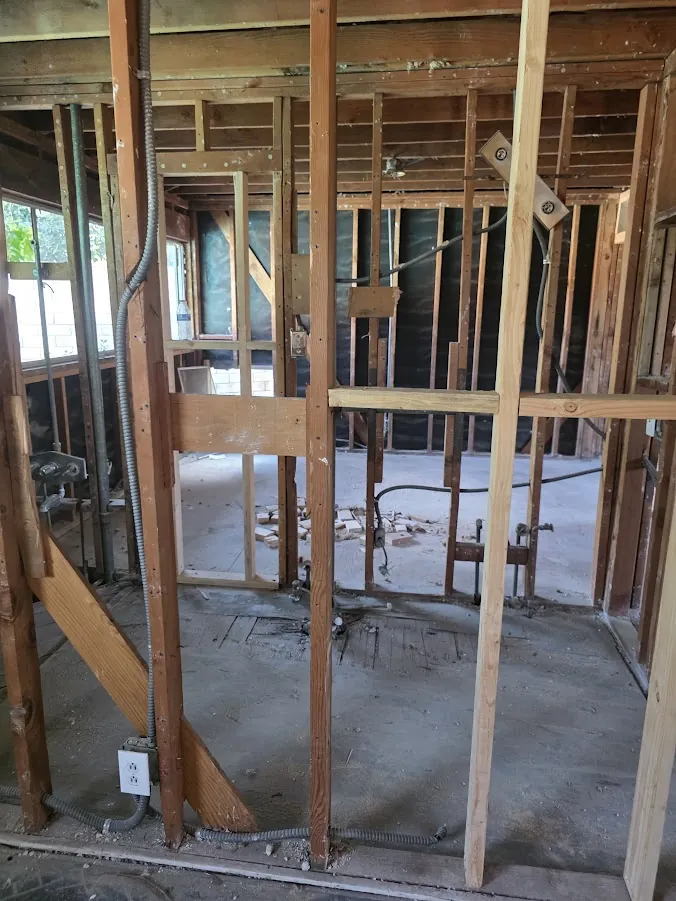 03
03Framing field guide
Before committing a framing start, confirm the current plan set, foundation and site readiness, material responsibility, access, open structural questions, required hardware, inspection status, and the dates that follow framing.
Read guide ↗Greater Los Angeles service area
Access, staging, jurisdiction, occupied-building conditions, exposure, and the status of prior work can change the trade plan. RavenRock confirms current availability before a walkthrough or proposal.
Before the first call
Yes. RavenRock's partners handle the written project agreement, and the RavenRock team performs the agreed stucco or framing work. RavenRock is not presented as a lead-referral directory or an anonymous marketplace.
Framing is RavenRock's primary trade. Stucco is also available for connected exterior-wall scopes, new plaster, re-stucco, repairs, lath, plaster coats, and finishes. Project fit is confirmed after reviewing the location, plans or visible conditions, current stage, access, and the work that must happen before or after the requested trade.
Yes. A current architectural and structural set, relevant details, revision status, project location, desired timing, and a short scope summary create a useful starting point. Do not send sensitive files through the website form; call first to confirm a secure sharing method.
RavenRock reviews stucco and framing scopes for ADUs, additions, new construction, renovations, openings, and new-to-existing wall transitions. Exact availability and scope are confirmed project by project.
Share the city or ZIP, current plans if available, project stage, inspection status, safe photographs, access constraints, and the trade decision or condition you need to resolve.
Photographs can help establish fit, but a credible scope may also require current plans, field measurements, a walkthrough, clarification of existing conditions, and confirmation of what other trades or project professionals will provide.
No. The site offers planning information only. Structural, code, permit, life-safety, and assembly-specific decisions must be confirmed through the project’s qualified professionals, approved documents, manufacturers, and reviewing authority.
Keep the project moving
Start with the city or ZIP, trade, current stage, timing, and any plans or safe photographs already available.