

Geometry before enclosure
Wall lines, openings, sheathing, and roof geometry documented while the framing remains visible.
Real construction / field archive
RavenRock's field archive leads with structural framing, wall layouts, sheathing, openings, and roof geometry, followed by connected stucco stages. Precise addresses and client identities are withheld; captions describe only the work visible in each image.
Construction stages
Real field imagery · client privacy protectedWall lines, openings, sheathing, and roof geometry documented while the framing remains visible.

A long wall run shown before enclosure, with the framing layout and temporary bracing still visible.
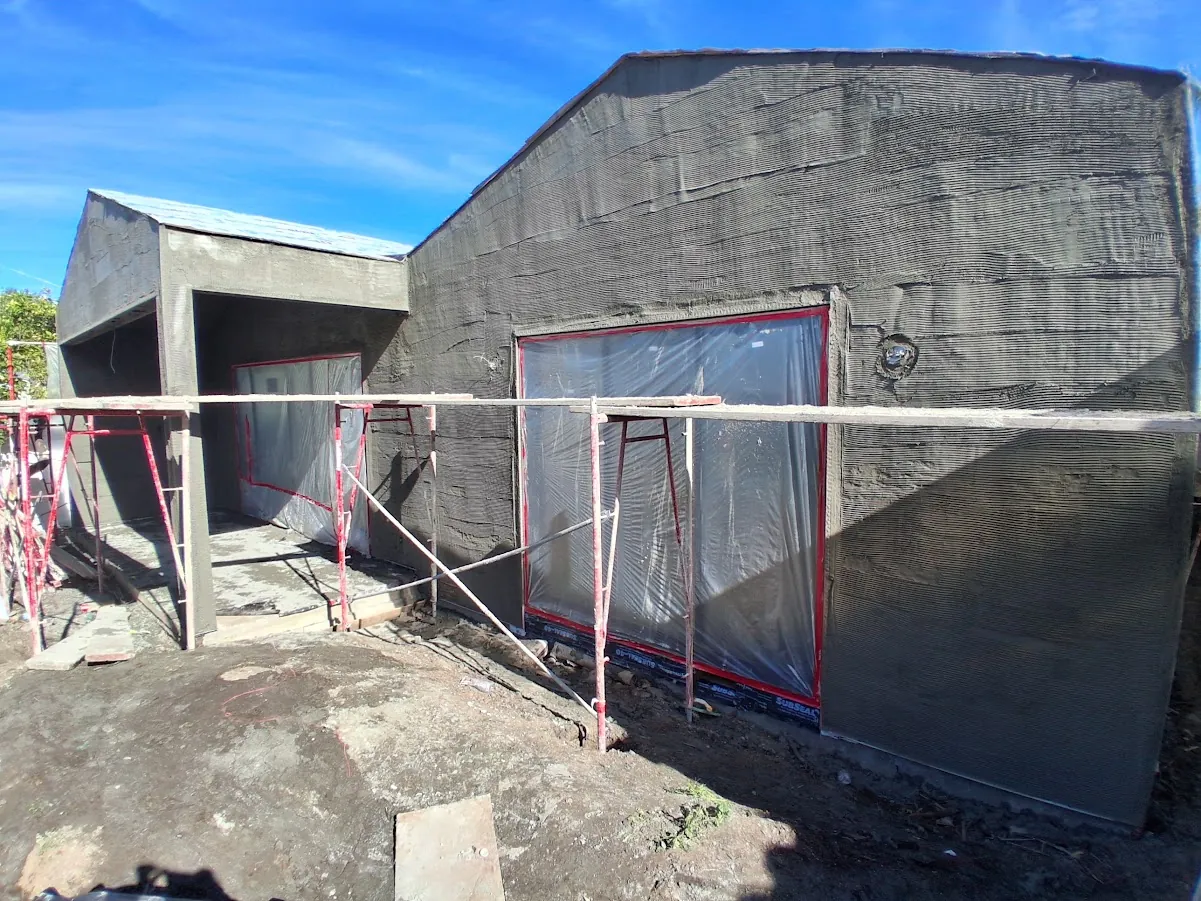
Scored scratch-coat work shown with openings and adjacent construction—without publishing a client address.
From the field
Location details and project identifiers are intentionally omitted.
Wall lines, openings, sheathing, and roof geometry visible while the framing can still be inspected.
Stud spacing, openings, intersections, and temporary bracing visible before sheathing.

Roof members documented before decking and later layers conceal the layout.

Structural sheathing and openings shown as the addition moves toward enclosure.

The metal-lath stage documented before plaster conceals the exterior assembly.
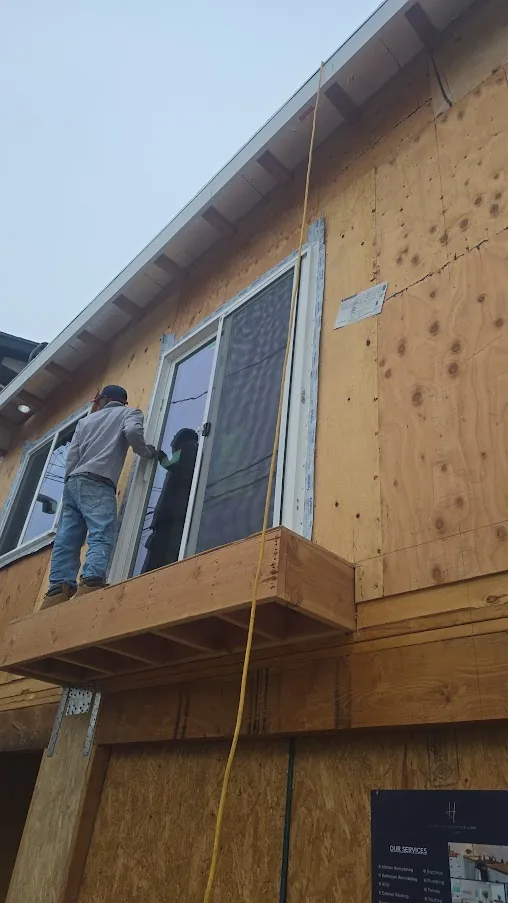
Opening preparation documented at the sheathing stage before weather layers and plaster work proceed.
The project-record standard
Approved general location
Project type and verified status
Verified construction scope
Square footage, only when confirmed
Construction challenge and response
Trades involved, only when approved
Before, construction, and completed images
Timeline or client statement, only when verified
The image standard
Precise addresses, GPS data, house numbers, license plates, documents, recognizable clients, and unapproved project details are removed or withheld before publication.
Read the project image policyKeep the project moving
You do not need a matching portfolio entry to start. Share the service you need, current condition, and property city or ZIP for an initial fit review.